

7 SPRING HOUSE ROADLUTHERVILLE TIMONIUM, MD 21093
Due to the health concerns created by Coronavirus we are offering personal 1-1 online video walkthough tours where possible.
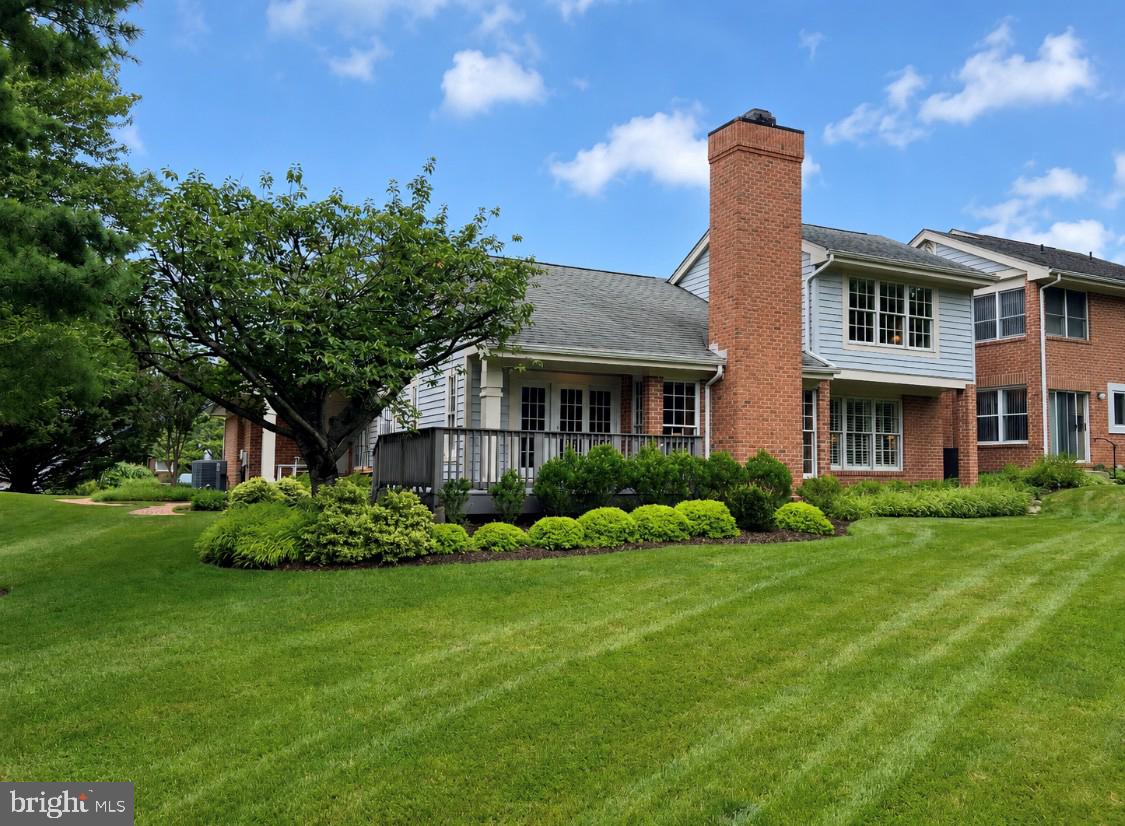
Welcome to 7 Spring House Road, a beautiful porch-front end unit in The Meadows at Greenspring! Designed for convenient main-level living, this move-in-ready home features a first-floor primary suite, an attached two-car garage, and a premium corner lot adjacent to community open space. A welcoming foyer opens to hardwood floors, abundant natural light, and fresh, tasteful décor throughout. The gourmet kitchen includes generous workspace, quality finishes, and a cozy breakfast area, with a nearby laundry/mudroom providing direct garage access. The inviting family room serves as the heart of the home, featuring vaulted ceilings, a wood-burning fireplace, and an open connection to the adjoining dining room. A charming den with custom built-in bookshelves creates an ideal setting for a home office, library, or quiet retreat. The main-level primary suite includes an updated en-suite bath, creating a comfortable private escape. Pella windows enhance beauty and energy efficiency while brightening the interiors and framing the surrounding views. Upstairs, you’ll find a generously sized second bedroom, a full bath, and a nicely sized storage room. Outside, two spacious decks overlook the open surroundings, providing a wonderful place to relax, entertain, and enjoy the peaceful setting. Ideally located in one of Lutherville’s most desirable communities, this home offers the perfect balance of tranquil neighborhood living and everyday convenience. Enjoy access to Greenspring Station, The Shops at Kenilworth, Graul’s Market, Towson, Hunt Valley, and downtown Baltimore, along with nearby parks, healthcare, restaurants, shopping, and major commuter routes. This exceptional home combines first-floor convenience, timeless architectural details, stylish updates, and an unbeatable location—making it a rare opportunity you won’t want to miss. PROFESSIONAL PHOTOS WILL BE UP BY END OF DAY WEDNESDAY, JULY 8TH!
| 18 hours ago | Listing updated with changes from the MLS® | |
| 18 hours ago | Listing first seen on site |

The real estate listing information is provided by Bright MLS is for the consumer's personal, non-commercial use and may not be used for any purpose other than to identify prospective properties consumer may be interested in purchasing. Any information relating to real estate for sale or lease referenced on this web site comes from the Internet Data Exchange (IDX) program of the Bright MLS. This web site references real estate listing(s) held by a brokerage firm other than the broker and/or agent who owns this web site. The accuracy of all information is deemed reliable but not guaranteed and should be personally verified through personal inspection by and/or with the appropriate professionals. Properties in listings may have been sold or may no longer be available. The data contained herein is copyrighted by Bright MLS and is protected by all applicable copyright laws. Any unauthorized collection or dissemination of this information is in violation of copyright laws and is strictly prohibited. Copyright © 2020 Bright MLS. All rights reserved.
Did you know? You can invite friends and family to your search. They can join your search, rate and discuss listings with you.